
concept, DESIGN, visual
Oltrepò Fair
AUTHOR: Architect Arianna Callegari
CATHEGORY: Concept and Visual
CLIENT: Competition
DIGITAL TOOLS: Rhinoceros, Maxwell Render, Photoshop
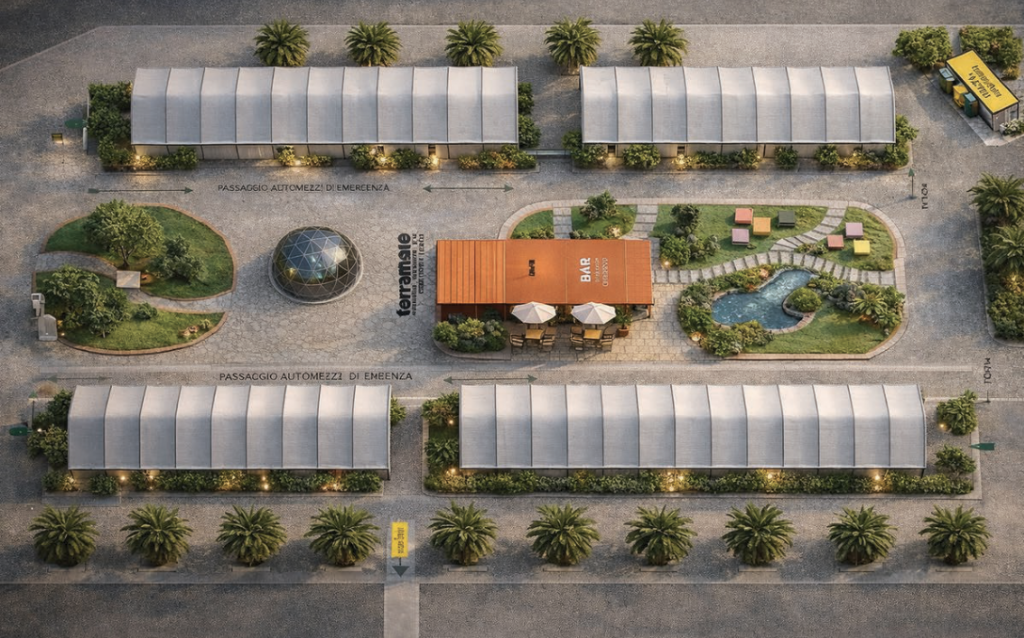
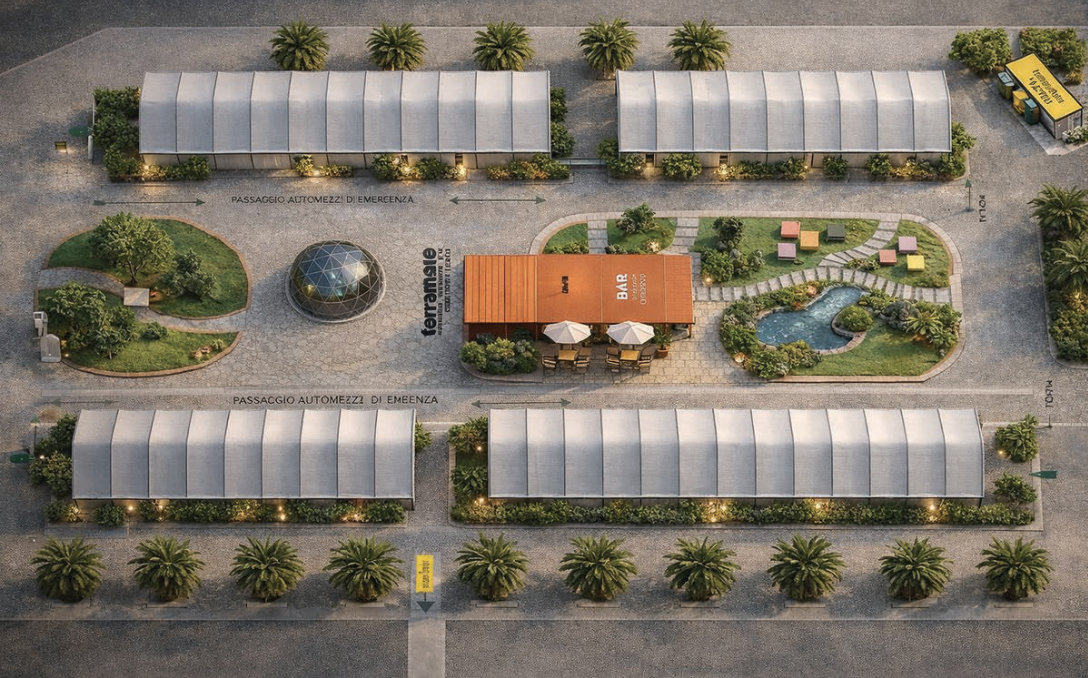
The project focused on the preliminary design and conceptual development of the spatial organization for the Oltrepò Fair.
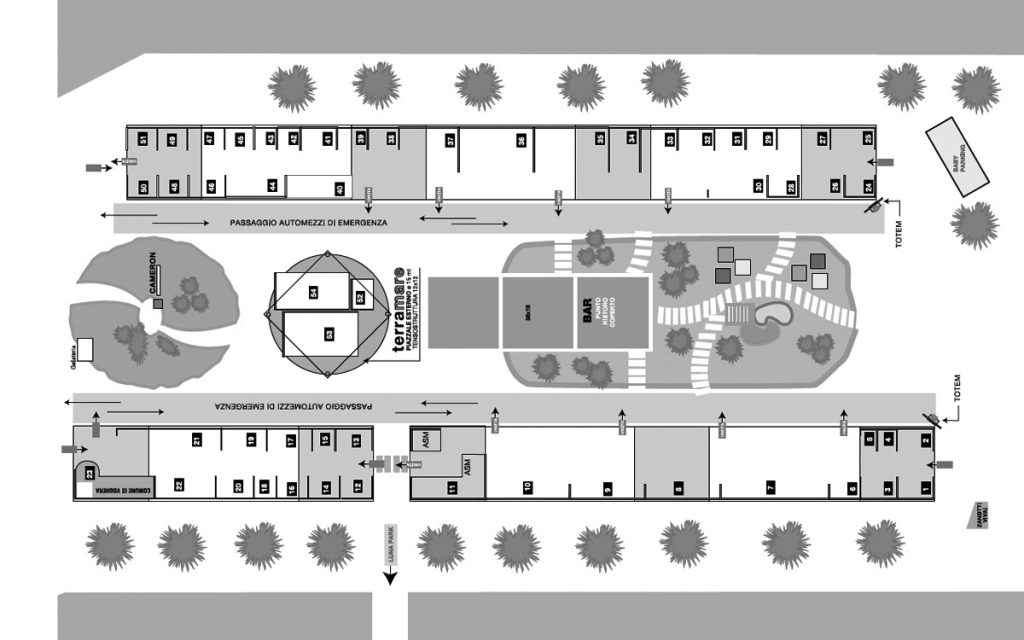
The work involved defining the overall layout strategy, functional zoning, and circulation flows to ensure a coherent and efficient distribution of exhibition areas, services, and common spaces. The concept aimed to create a clear, flexible, and easily navigable environment capable of accommodating different types of events and exhibitors.
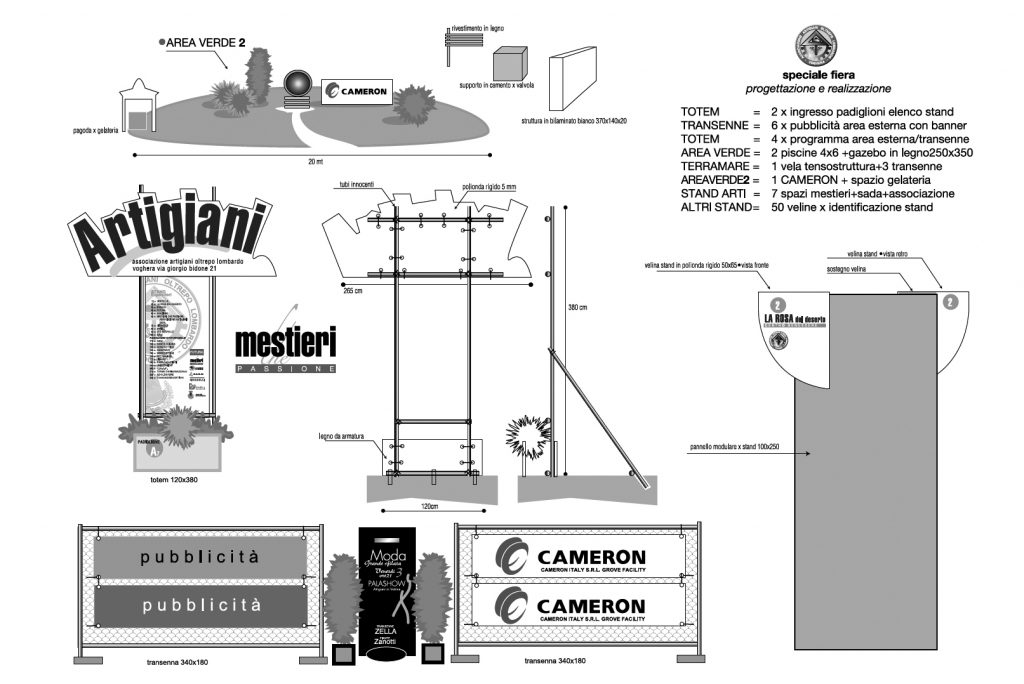
To enhance the understanding and communication of the proposal, the project was developed through detailed 2D graphic layouts, 3D modeling, and realistic renderings. These visual tools allowed for a comprehensive representation of spatial relationships, proportions, and user experience, supporting stakeholders in fully visualizing the design intent and overall concept.
The integrated use of graphic visualization ensured clarity, facilitated decision-making, and strengthened the presentation of the project.
Comments are closed