
DESIGN, visual
CASA S
AUTHOR: Architect Arianna Callegari
CATHEGORY: Visual
CLIENT: Competition
DIGITAL TOOLS: Rhinoceros, Maxwell Render, Photoshop
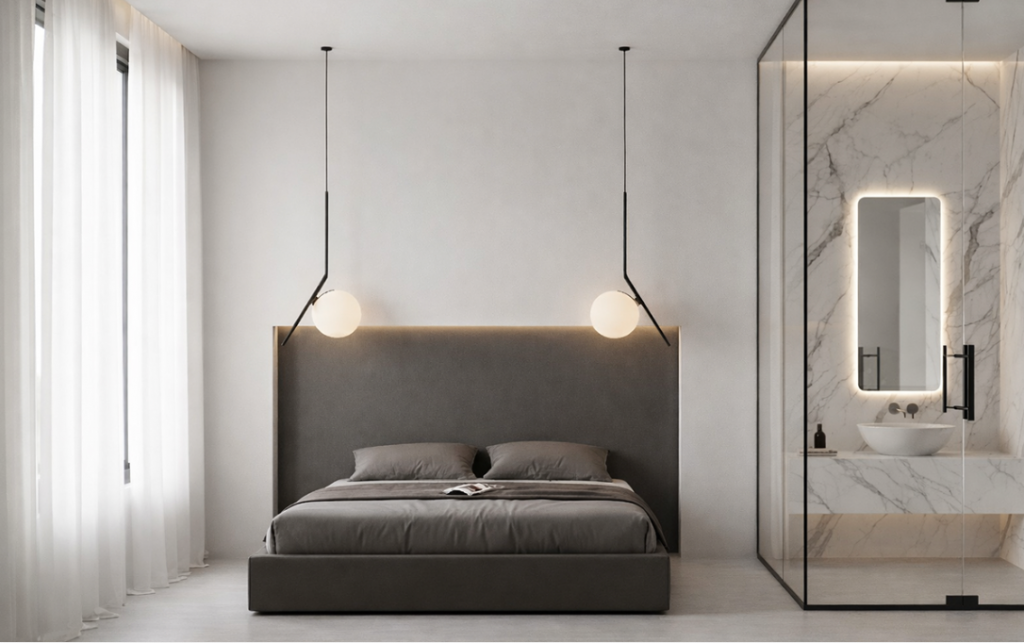
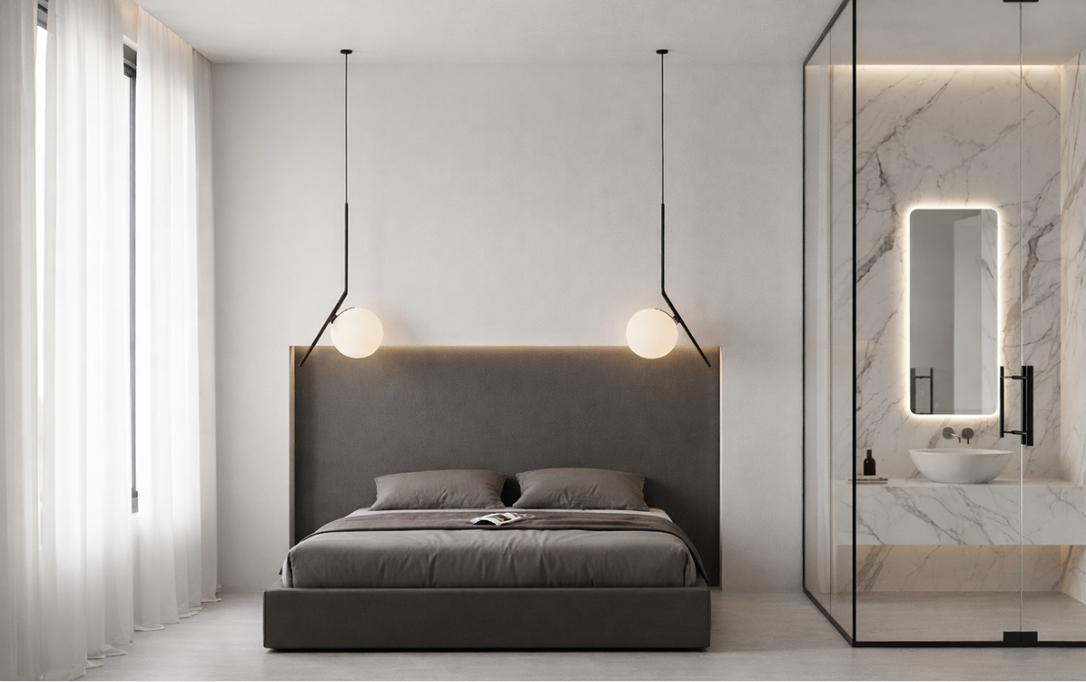
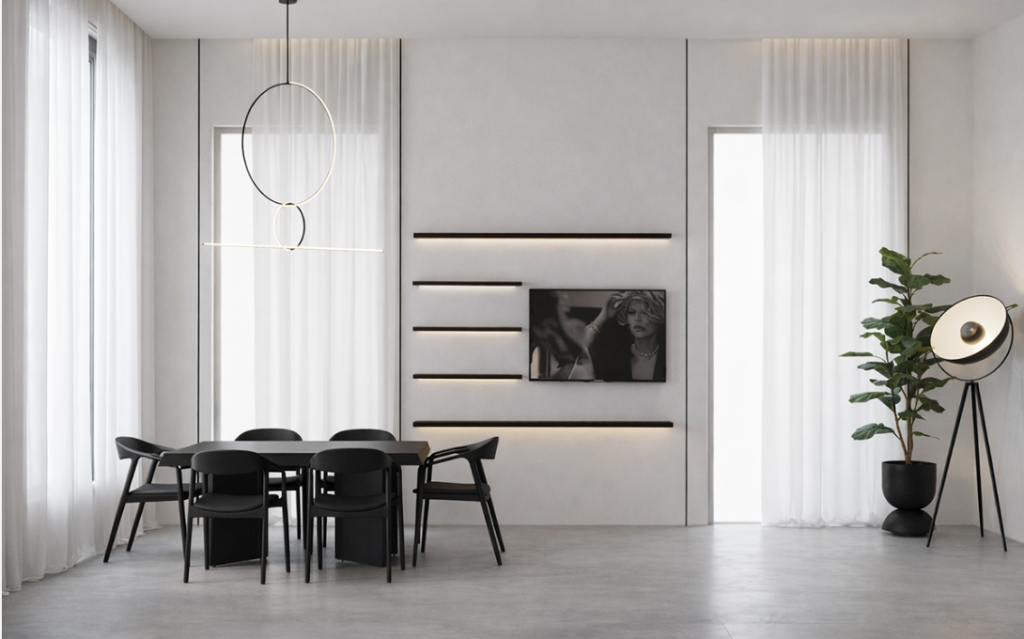
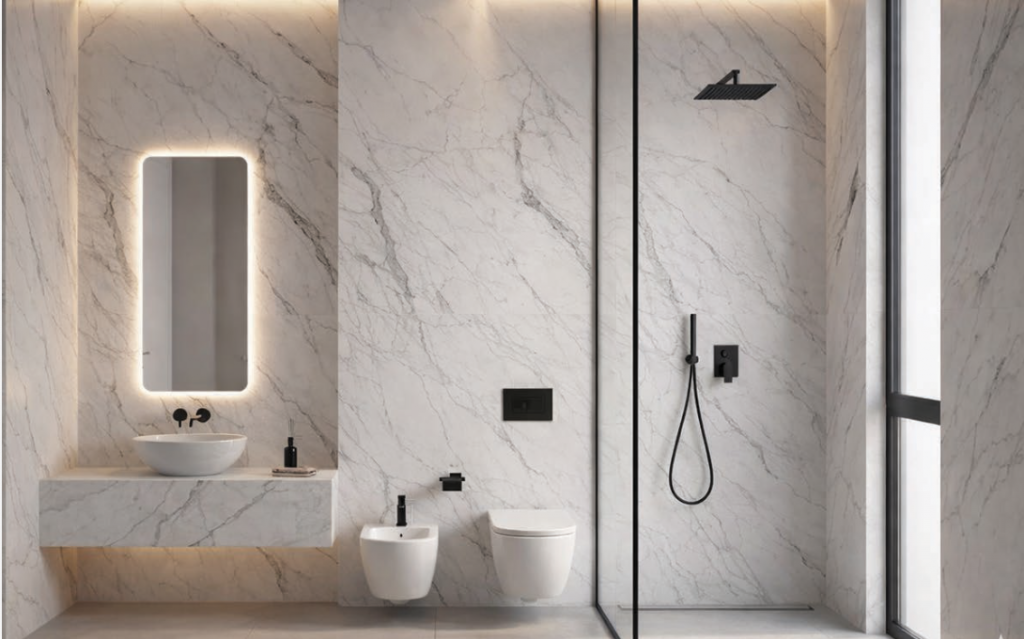
The project was developed at a conceptual level as a renovation proposal aimed at transforming the existing spaces into a more modern and functional environment.
The design approach focused on rethinking spatial organization, improving circulation, and enhancing the overall usability and aesthetic quality of the interiors. The objective was to reinterpret the existing layout through a contemporary vision, optimizing both functionality and spatial perception.
To clearly illustrate the proposed transformations, the project was supported by 2D drawings, floor plans, and 3D modeling. These visual tools made the redesign process more tangible, allowing the evolution of the spaces and the impact of the proposed changes to be fully understood. The integration of graphic representations ensured a clear communication of the concept and highlighted the improvements introduced through the renovation strategy.
Comments are closed